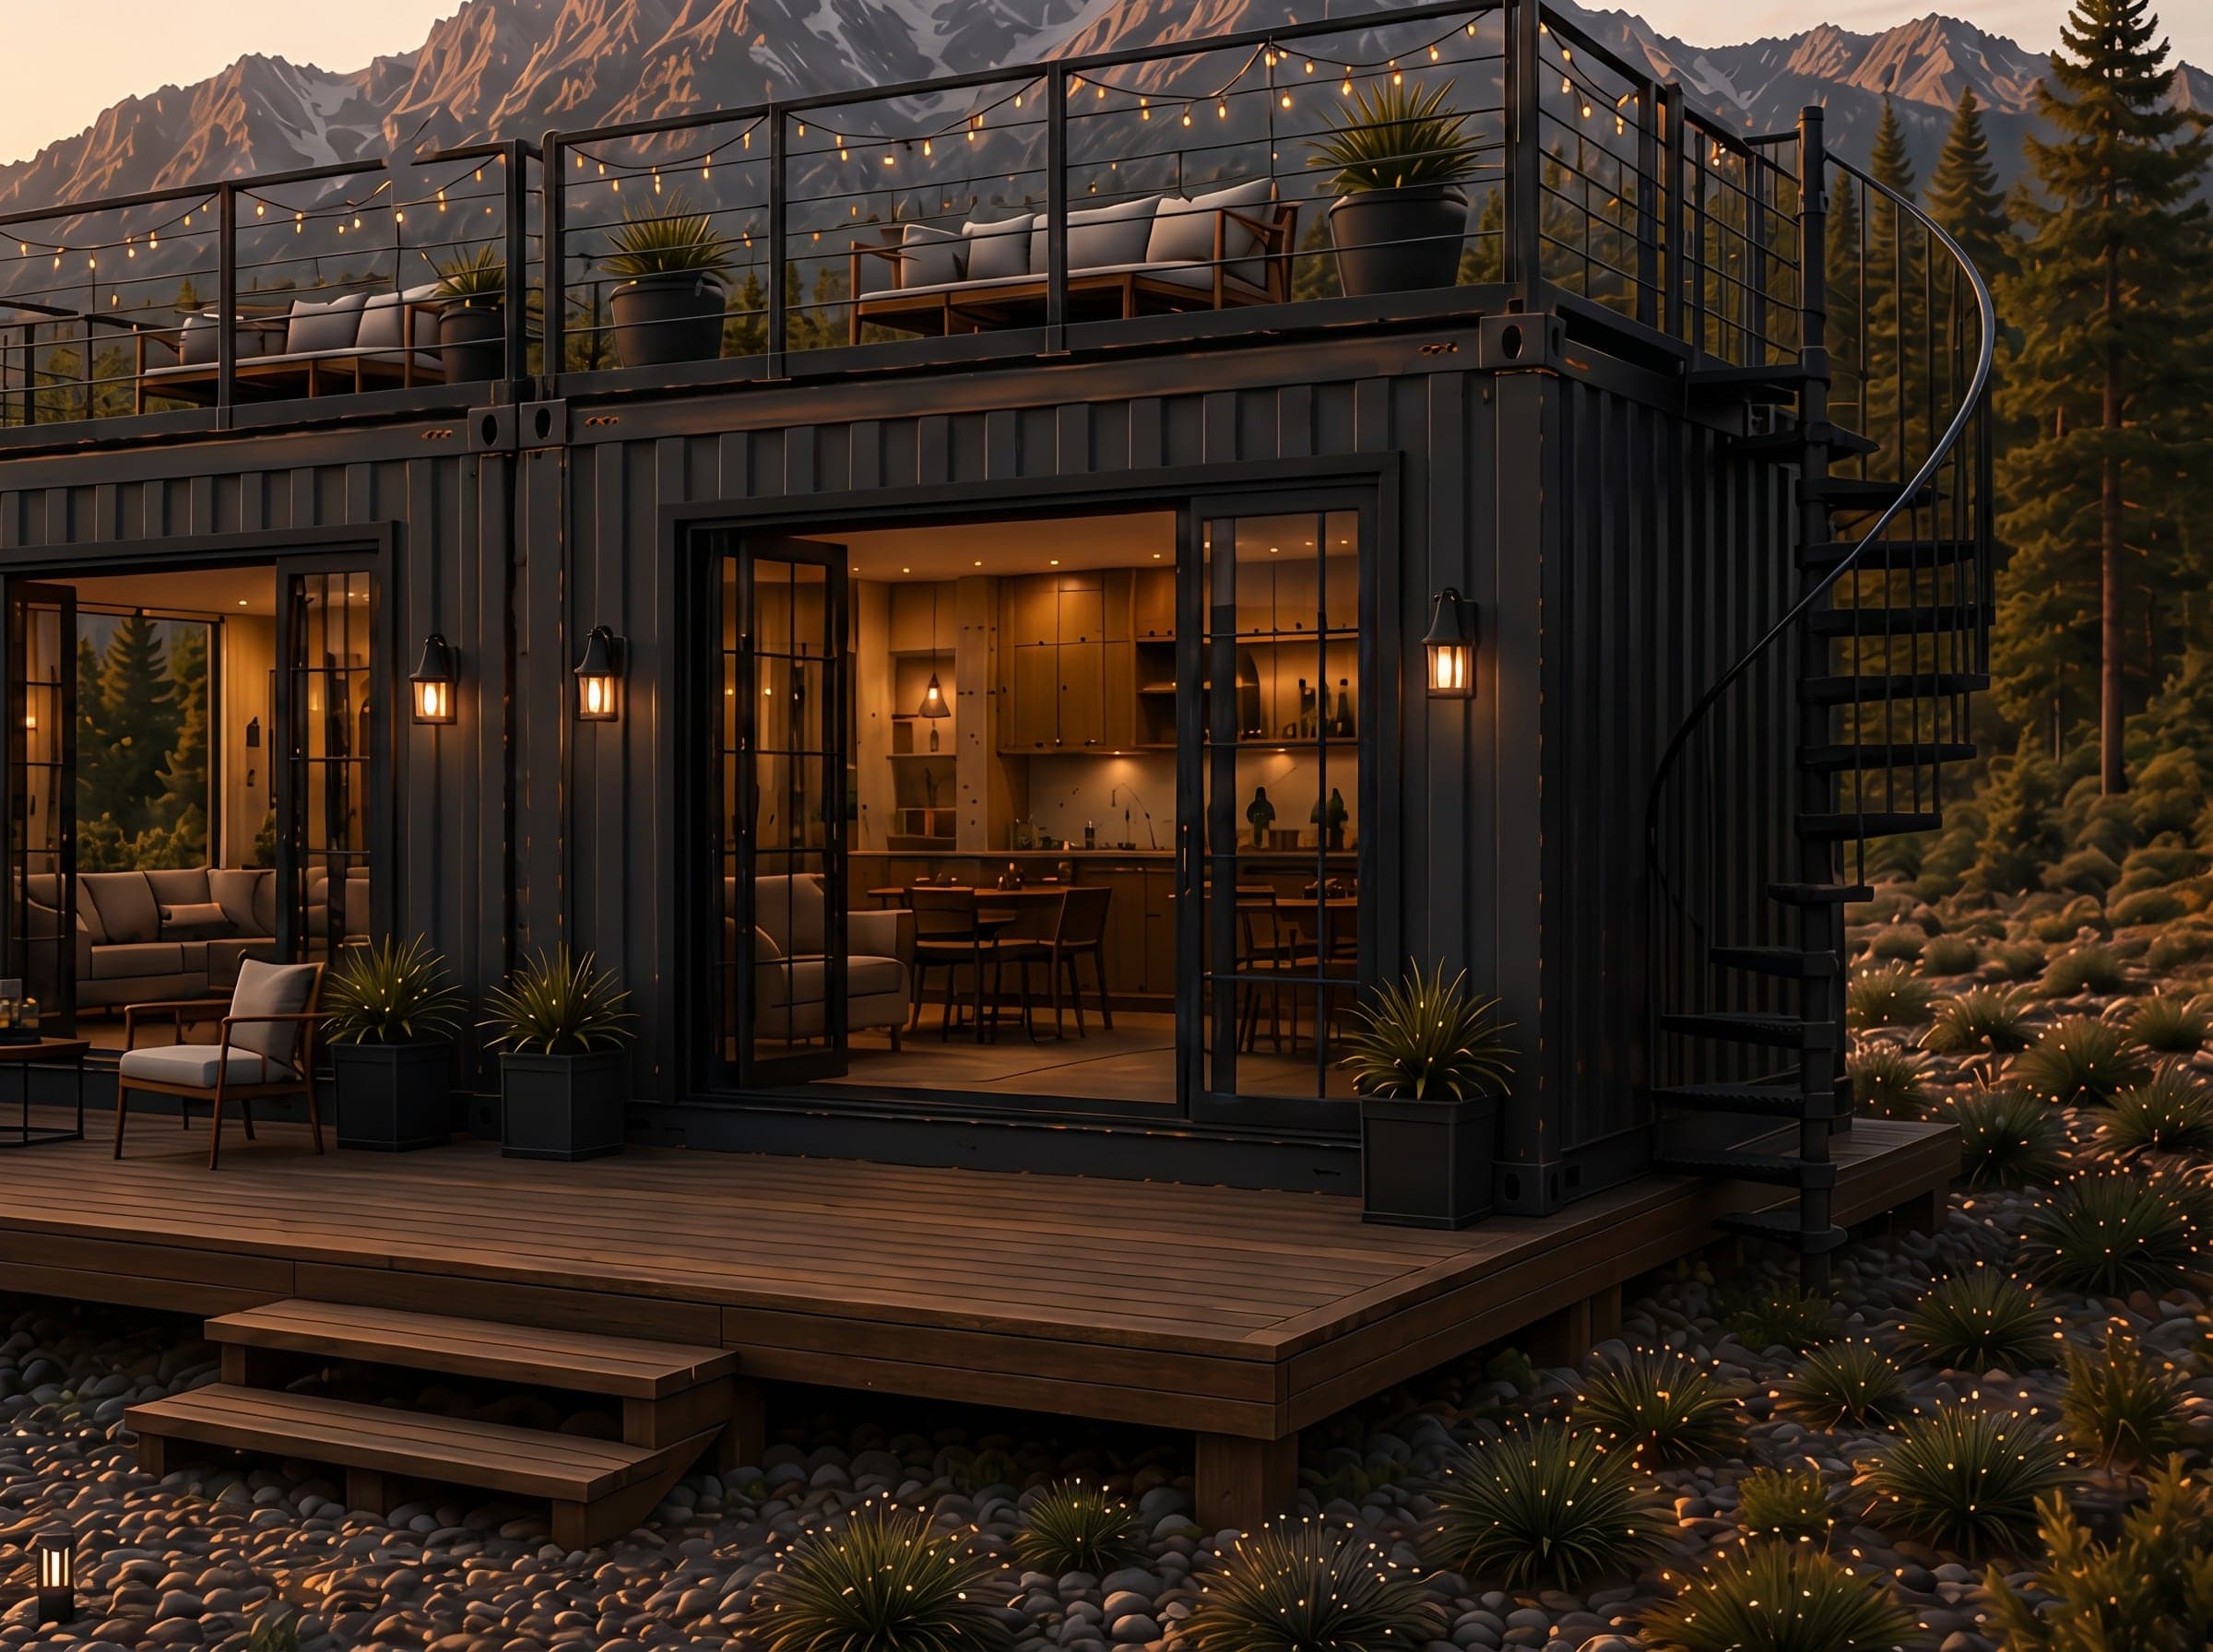
 Rendering
Beartooth
Two 40-foot containers, joined
Sixteen feet across is the width at which a tiny home stops feeling like a corridor.
Starting at$229,000
Starting price covers the conversion as it is drawn. Delivery, site work, foundations, utility connections and upgrade packages are quoted for your site.
Joining two 40 ft containers down their length gives a room 16 ft wide, and the steel between them comes out onto a structural support wall that carries the span. The living end is then one open room with the kitchen along the back, which is the single biggest difference between this and everything narrower.
A bedroom at one end, a full bathroom at the other, and enough floor between them that two people can be in different parts of the house at the same time. Rooftop deck across the whole 40 by 16 footprint.
What it includes
- Two containers joined on a structural support wall
- Open kitchen, dining and living across the full width
- Rooftop deck across the whole footprint
- Off-grid ready and energy smart
- Built for cabins, rentals and getaways
The drawings
Renderings and the floor plan, from the Beartooth sheet. Why these are renderings.
 Rendering
 Rendering
 Rendering
 Floor plan
Ask about the Beartooth
Tell us where it is going and what you would change. We will come back with a drawing and a written price.