 Rendering
Sawtooth
40 foot plus 20 foot container home
Two levels, three bedrooms, and a rooftop that looks over whatever you put it in front of.
Starting at$165,000
Starting price covers the conversion as it is drawn. Delivery, site work, foundations, utility connections and upgrade packages are quoted for your site.
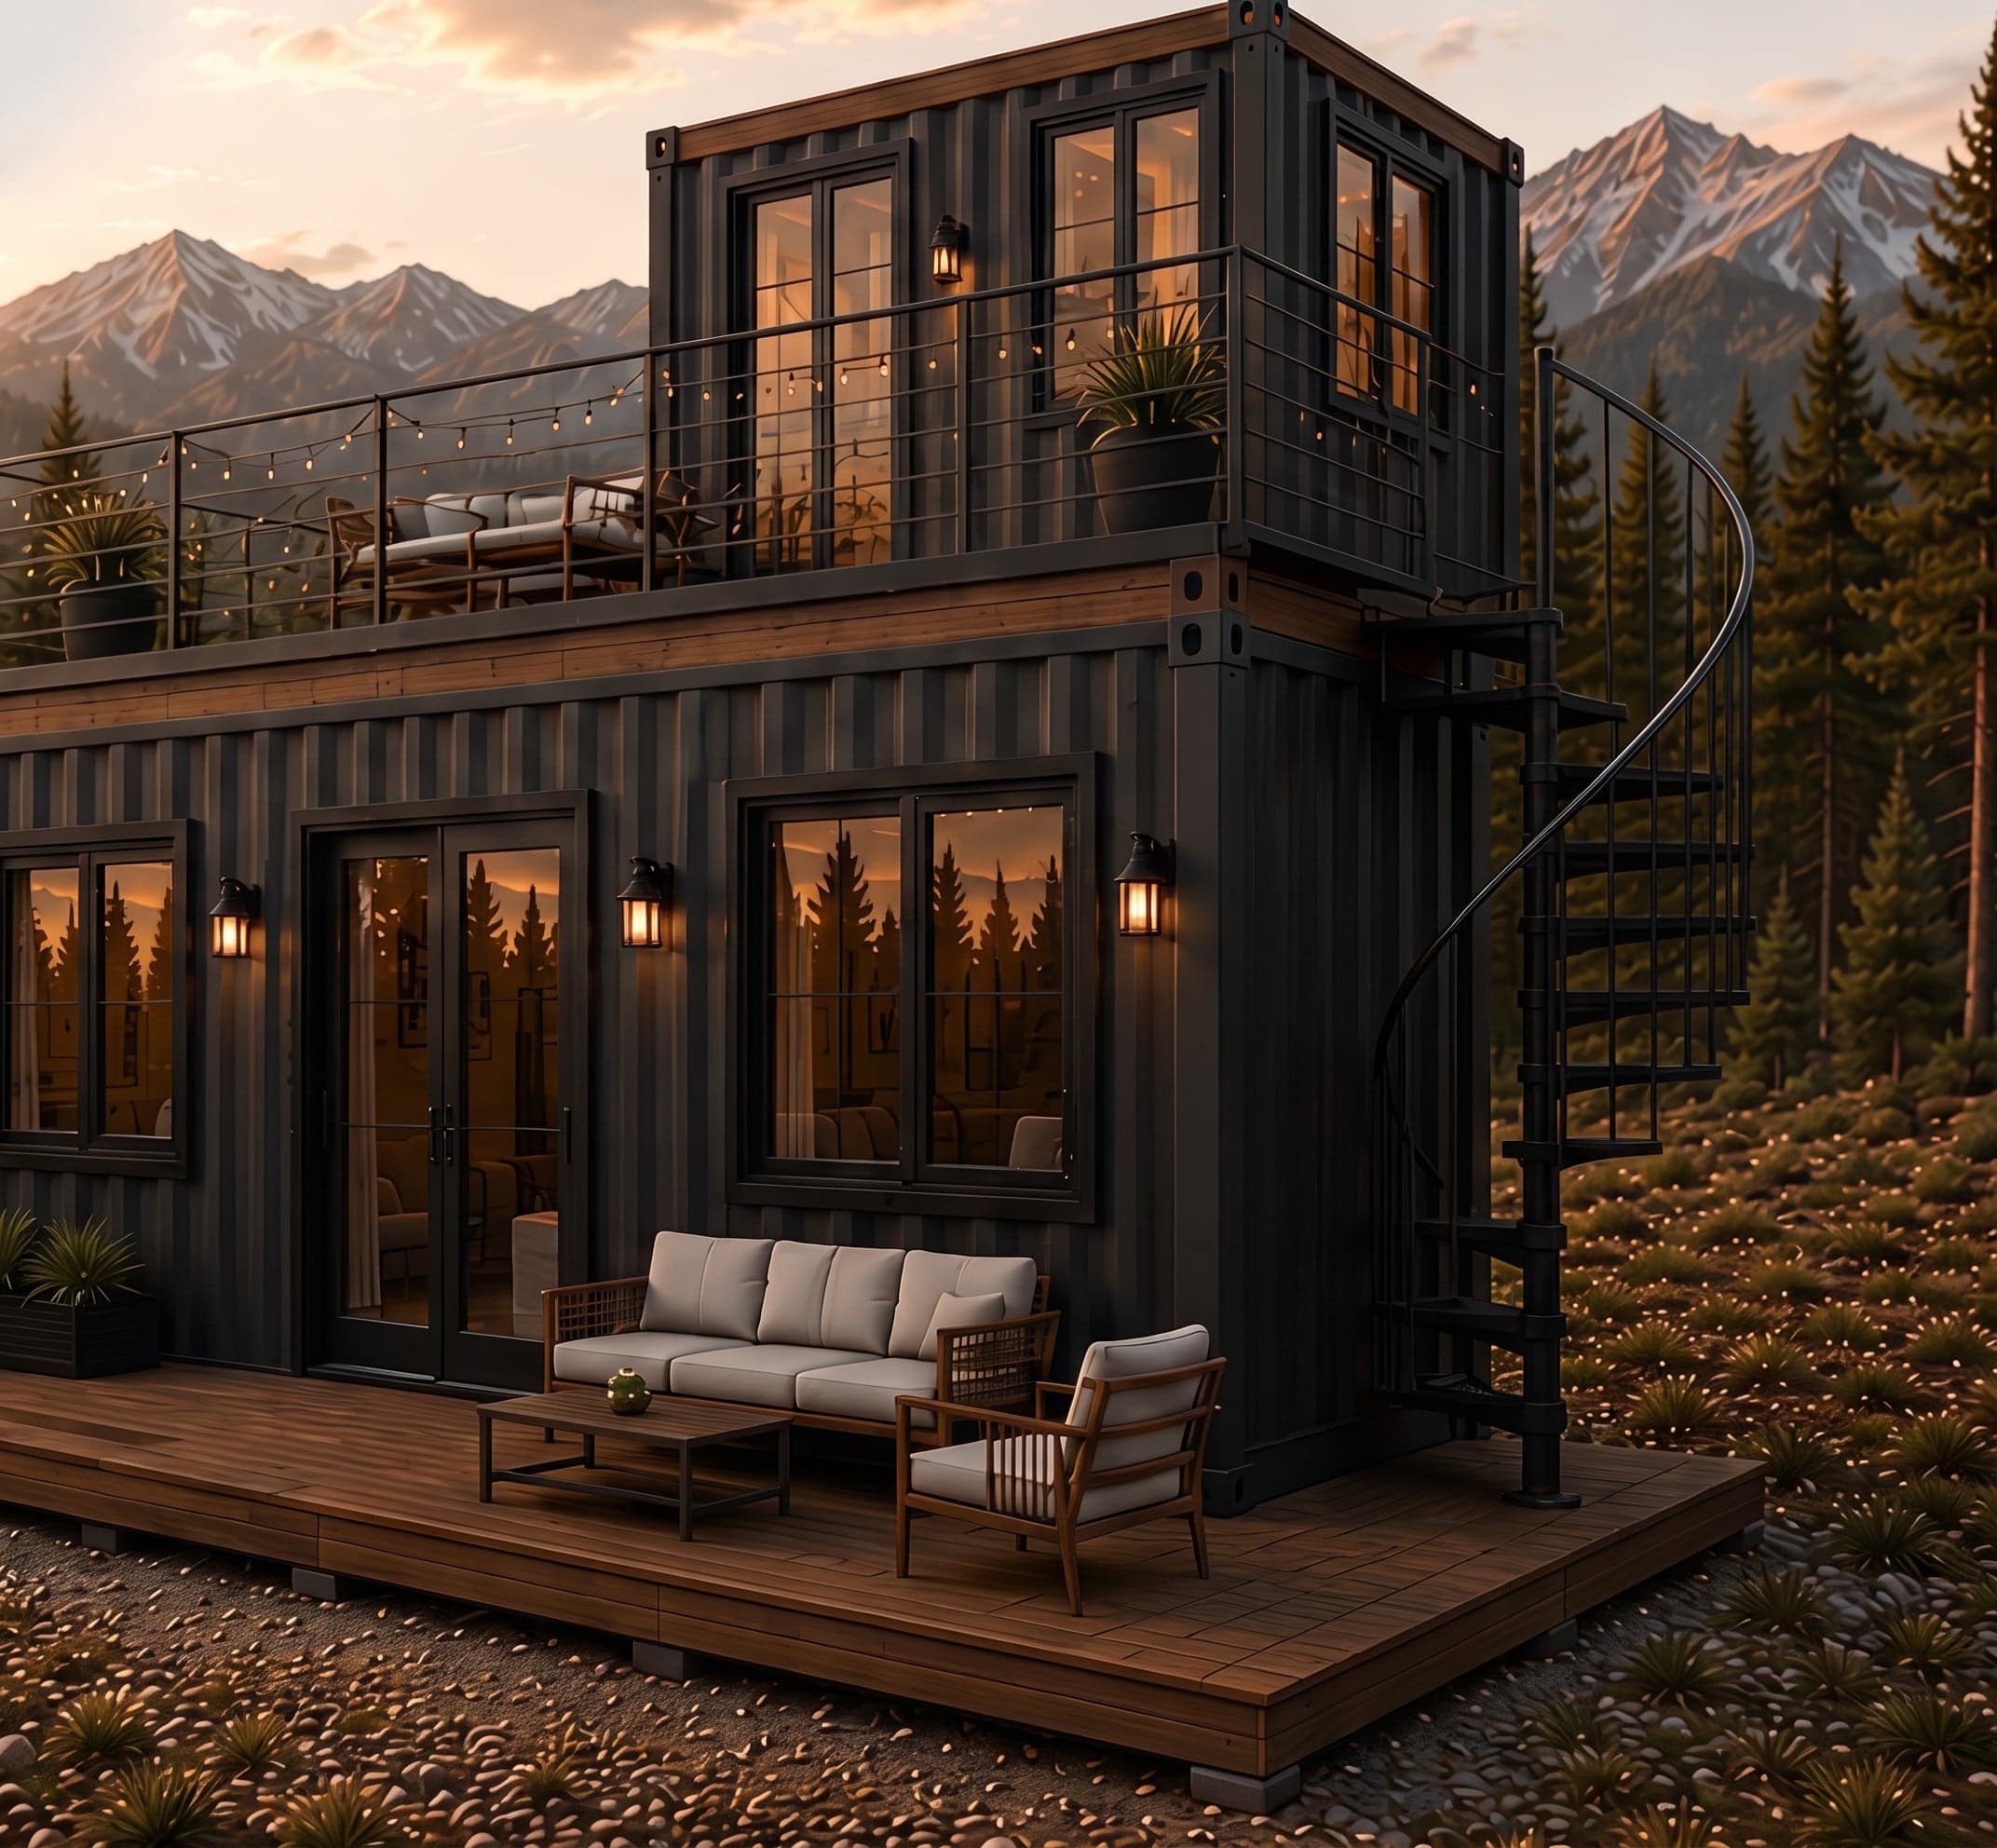
The Sawtooth stacks a 20 ft container on top of a 40 ft one, offset so the roof of the lower box becomes a deck you reach by spiral staircase. Downstairs holds two bedrooms, the bathroom and an open kitchen and living room. Upstairs is the third bedroom, on its own, with the deck outside its door.
It sleeps six and upwards, which puts it in a different category from everything below it in this line. It is the model that works as a family cabin or as a rental that can be let to a group.
What it includes
- Two levels, three bedrooms
- Full kitchen
- Rooftop deck and spiral staircase
- Off-grid ready and energy smart
- Expandable
The drawings
Renderings and the floor plan, from the Sawtooth sheet. Why these are renderings.
 Rendering
 Rendering
 Floor plan
Ask about the Sawtooth
Tell us where it is going and what you would change. We will come back with a drawing and a written price.