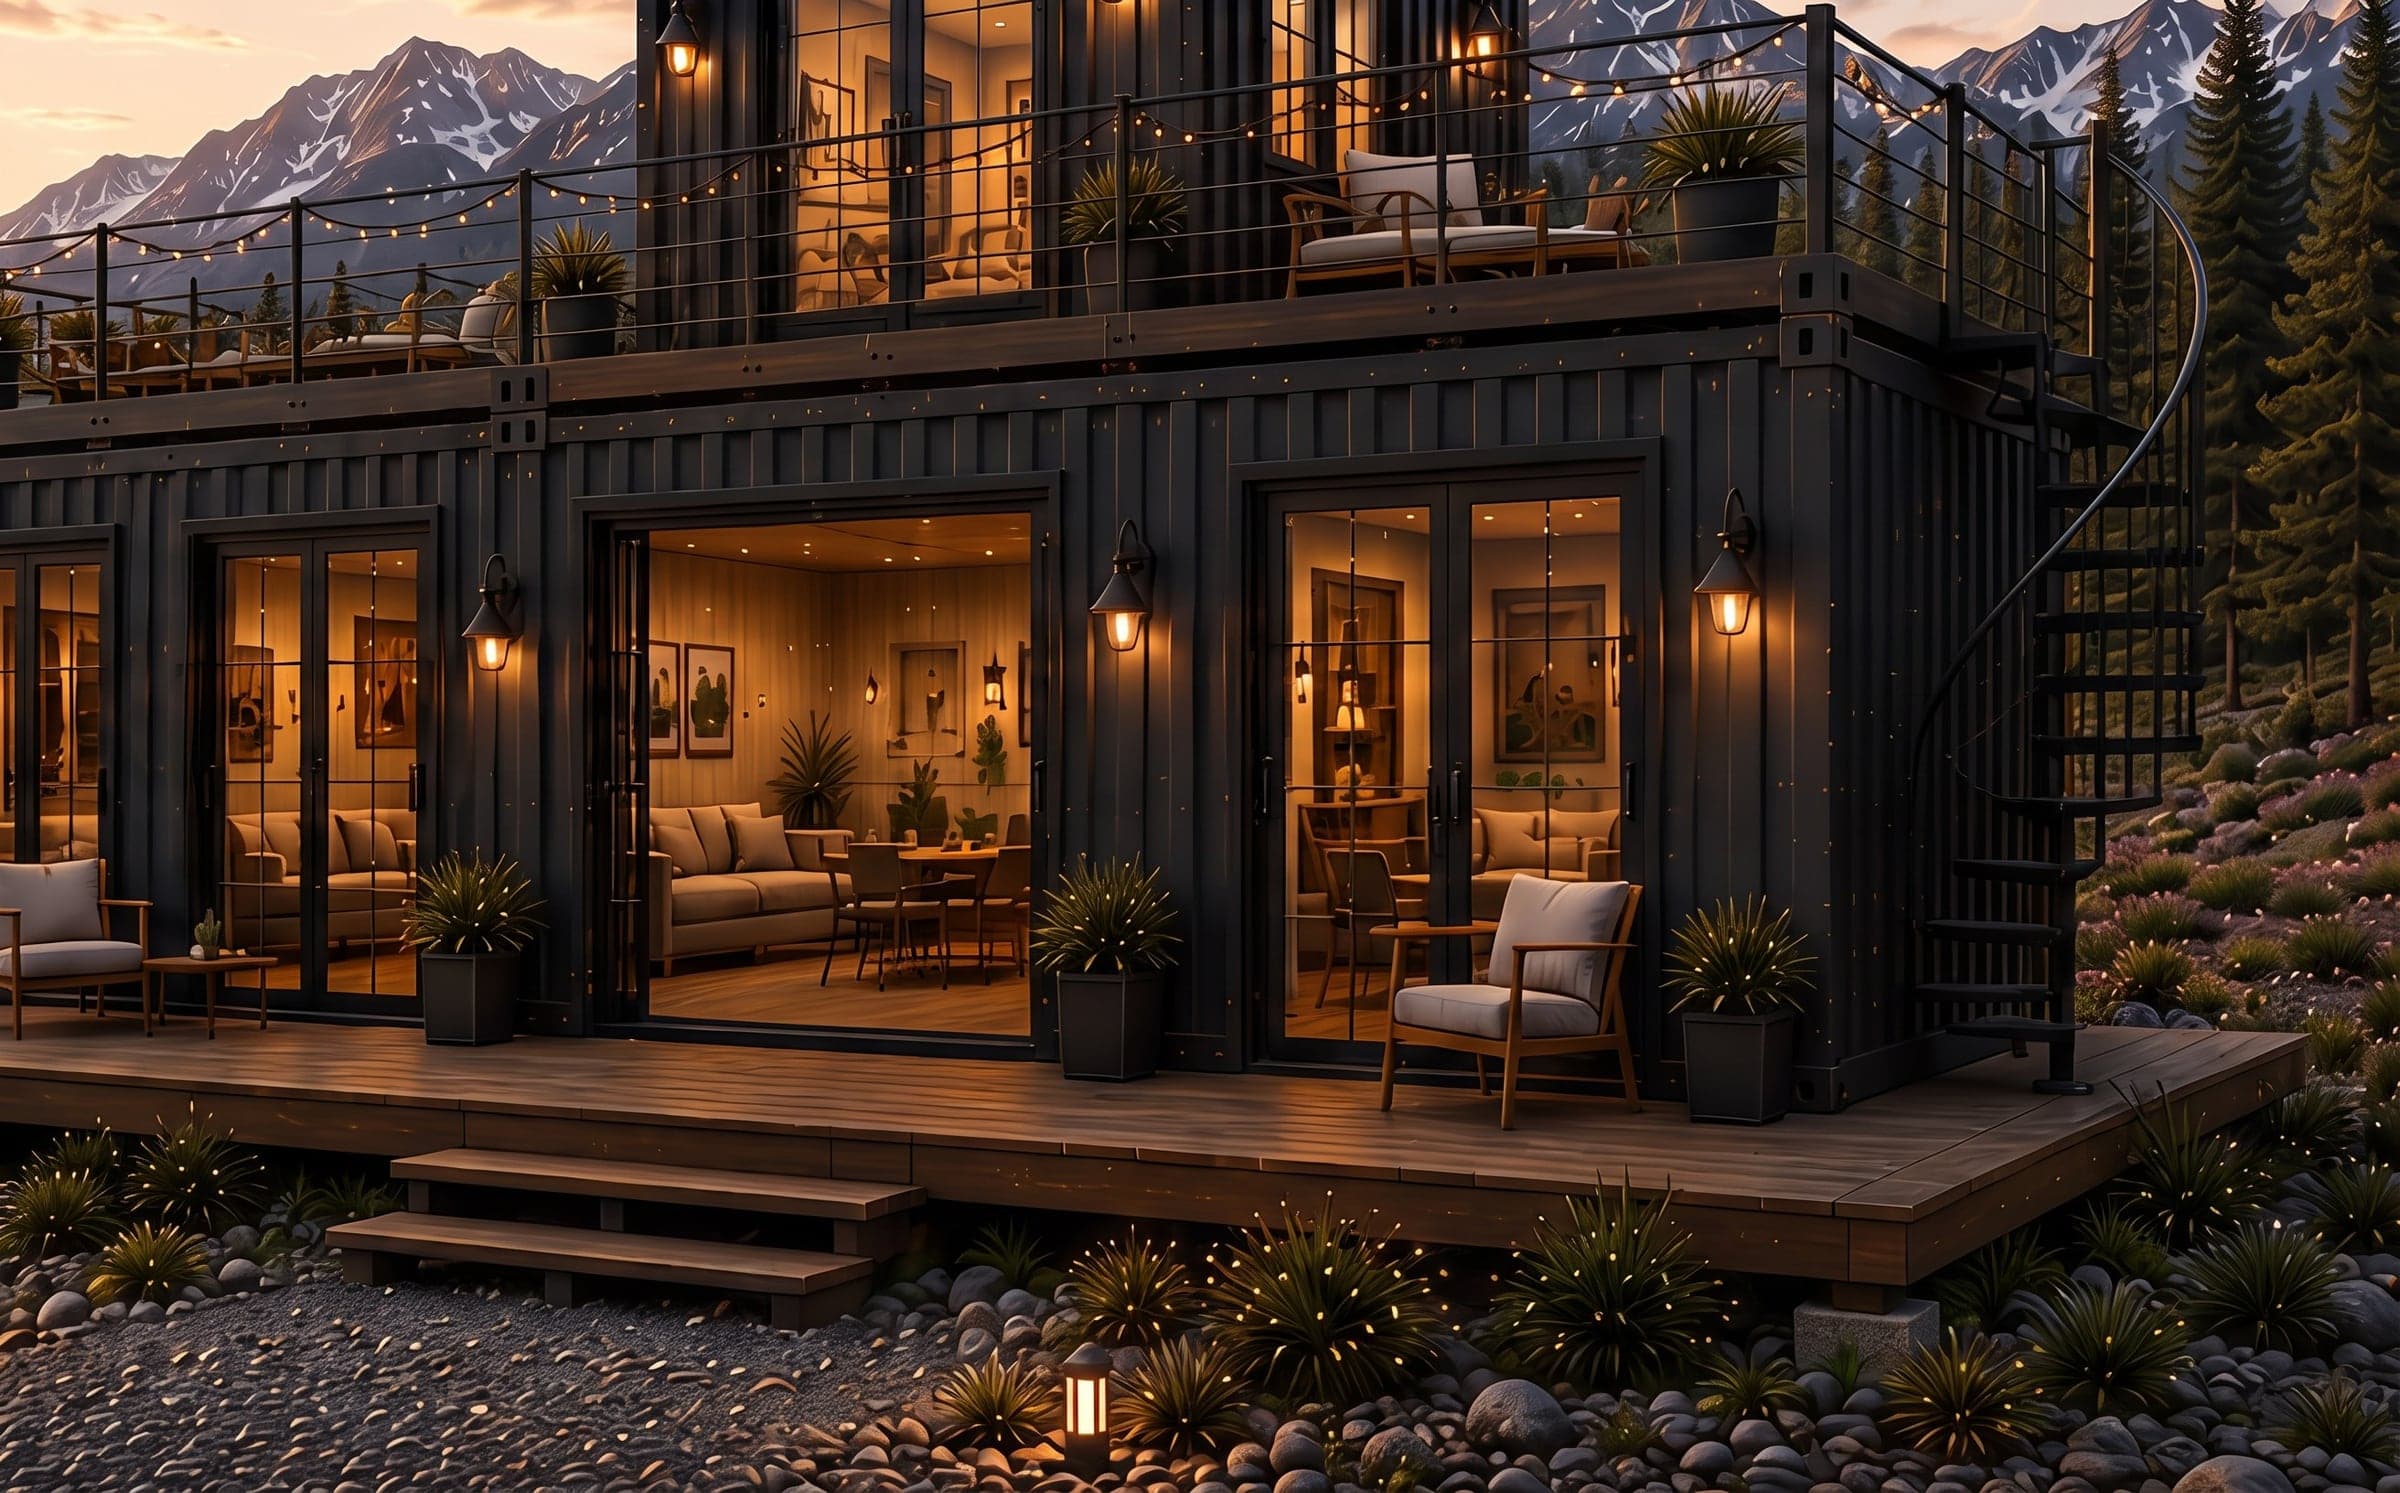
 Rendering
Wasatch
Two 40-foot containers with a 20-foot upper level
The largest thing we build: two 40 ft containers joined, with a third set across them upstairs.
Starting at$249,000
Starting price covers the conversion as it is drawn. Delivery, site work, foundations, utility connections and upgrade packages are quoted for your site.
Two 40 ft containers make a 16 ft wide floor on the ground, 640 square feet, holding a primary bedroom at one end, a second bedroom and a full bathroom at the other, and a 16 by 16 kitchen and living room in the middle. The upper level sits across them at right angles and adds another 320, and the roof either side of it becomes deck.
This is a house. It is the model to look at when the question is no longer whether a container home can work but whether it can hold a family.
What it includes
- Three containers, two levels
- Kitchen and living room 16 ft by 16 ft
- Primary bedroom and second bedroom, both 8 ft by 16 ft
- Rooftop deck and spiral staircase
- Off-grid ready and energy smart
The drawings
Renderings and the floor plan, from the Wasatch sheet. Why these are renderings.
 Rendering
 Rendering
 Rendering
 Floor plan
Ask about the Wasatch
Tell us where it is going and what you would change. We will come back with a drawing and a written price.