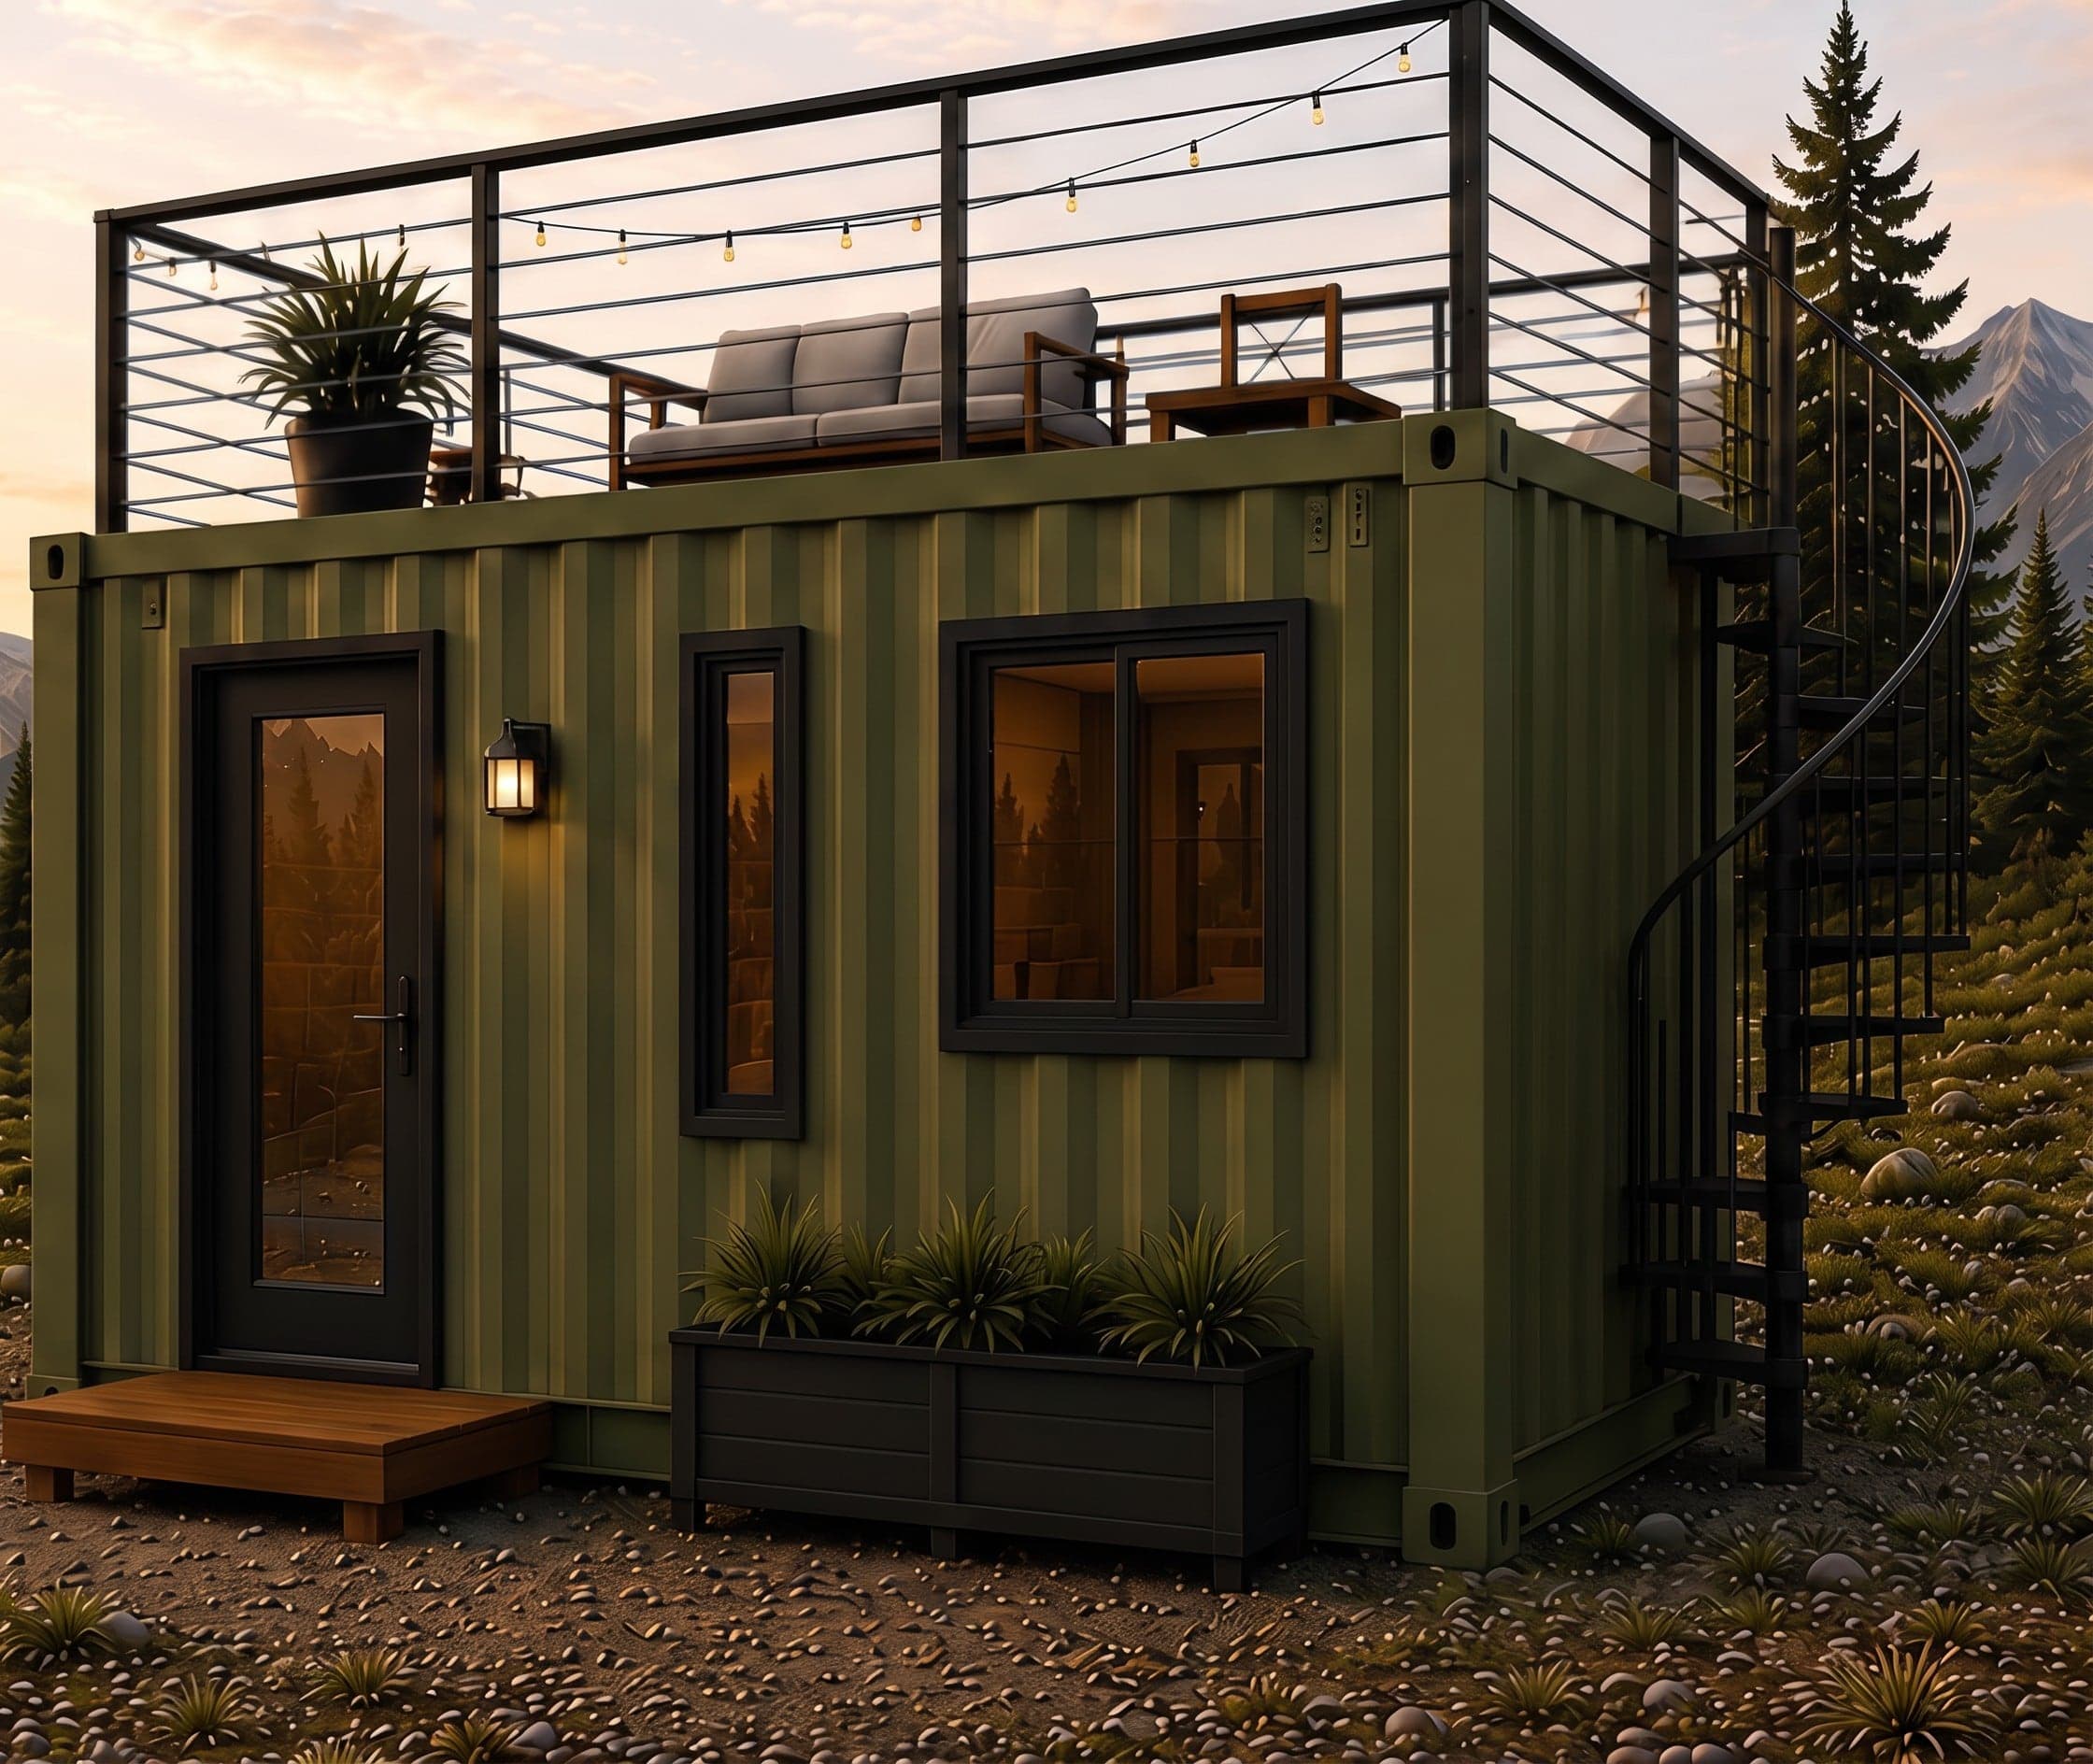
 Rendering
Bridger
Entry-level container home, 20 foot
A 20 ft home that doubles its living space by going up. The roof is the other room.
Starting at$67,500
Starting price covers the conversion as it is drawn. Delivery, site work, foundations, utility connections and upgrade packages are quoted for your site.
The Bridger takes the 20 ft footprint and adds the thing a small home most needs, which is somewhere else to be. A spiral staircase runs up the outside to a railed rooftop deck the full size of the container, which on a site with a view is the reason to buy this one rather than the Pioneer.
Inside, the bed sits mid-length with the bathroom at the closed end and the kitchen and seating at the glazed end. It is the model that works hardest as a short-term rental, a cabin, or a unit on a remote site.
What it includes
- Rooftop deck ready
- Spiral staircase
- Off-grid ready
- Efficient layout, full bathroom
- Built for cabins, rentals and remote getaways
The drawings
Renderings and the floor plan, from the Bridger sheet. Why these are renderings.
 Rendering
 Rendering
 Floor plan
Ask about the Bridger
Tell us where it is going and what you would change. We will come back with a drawing and a written price.