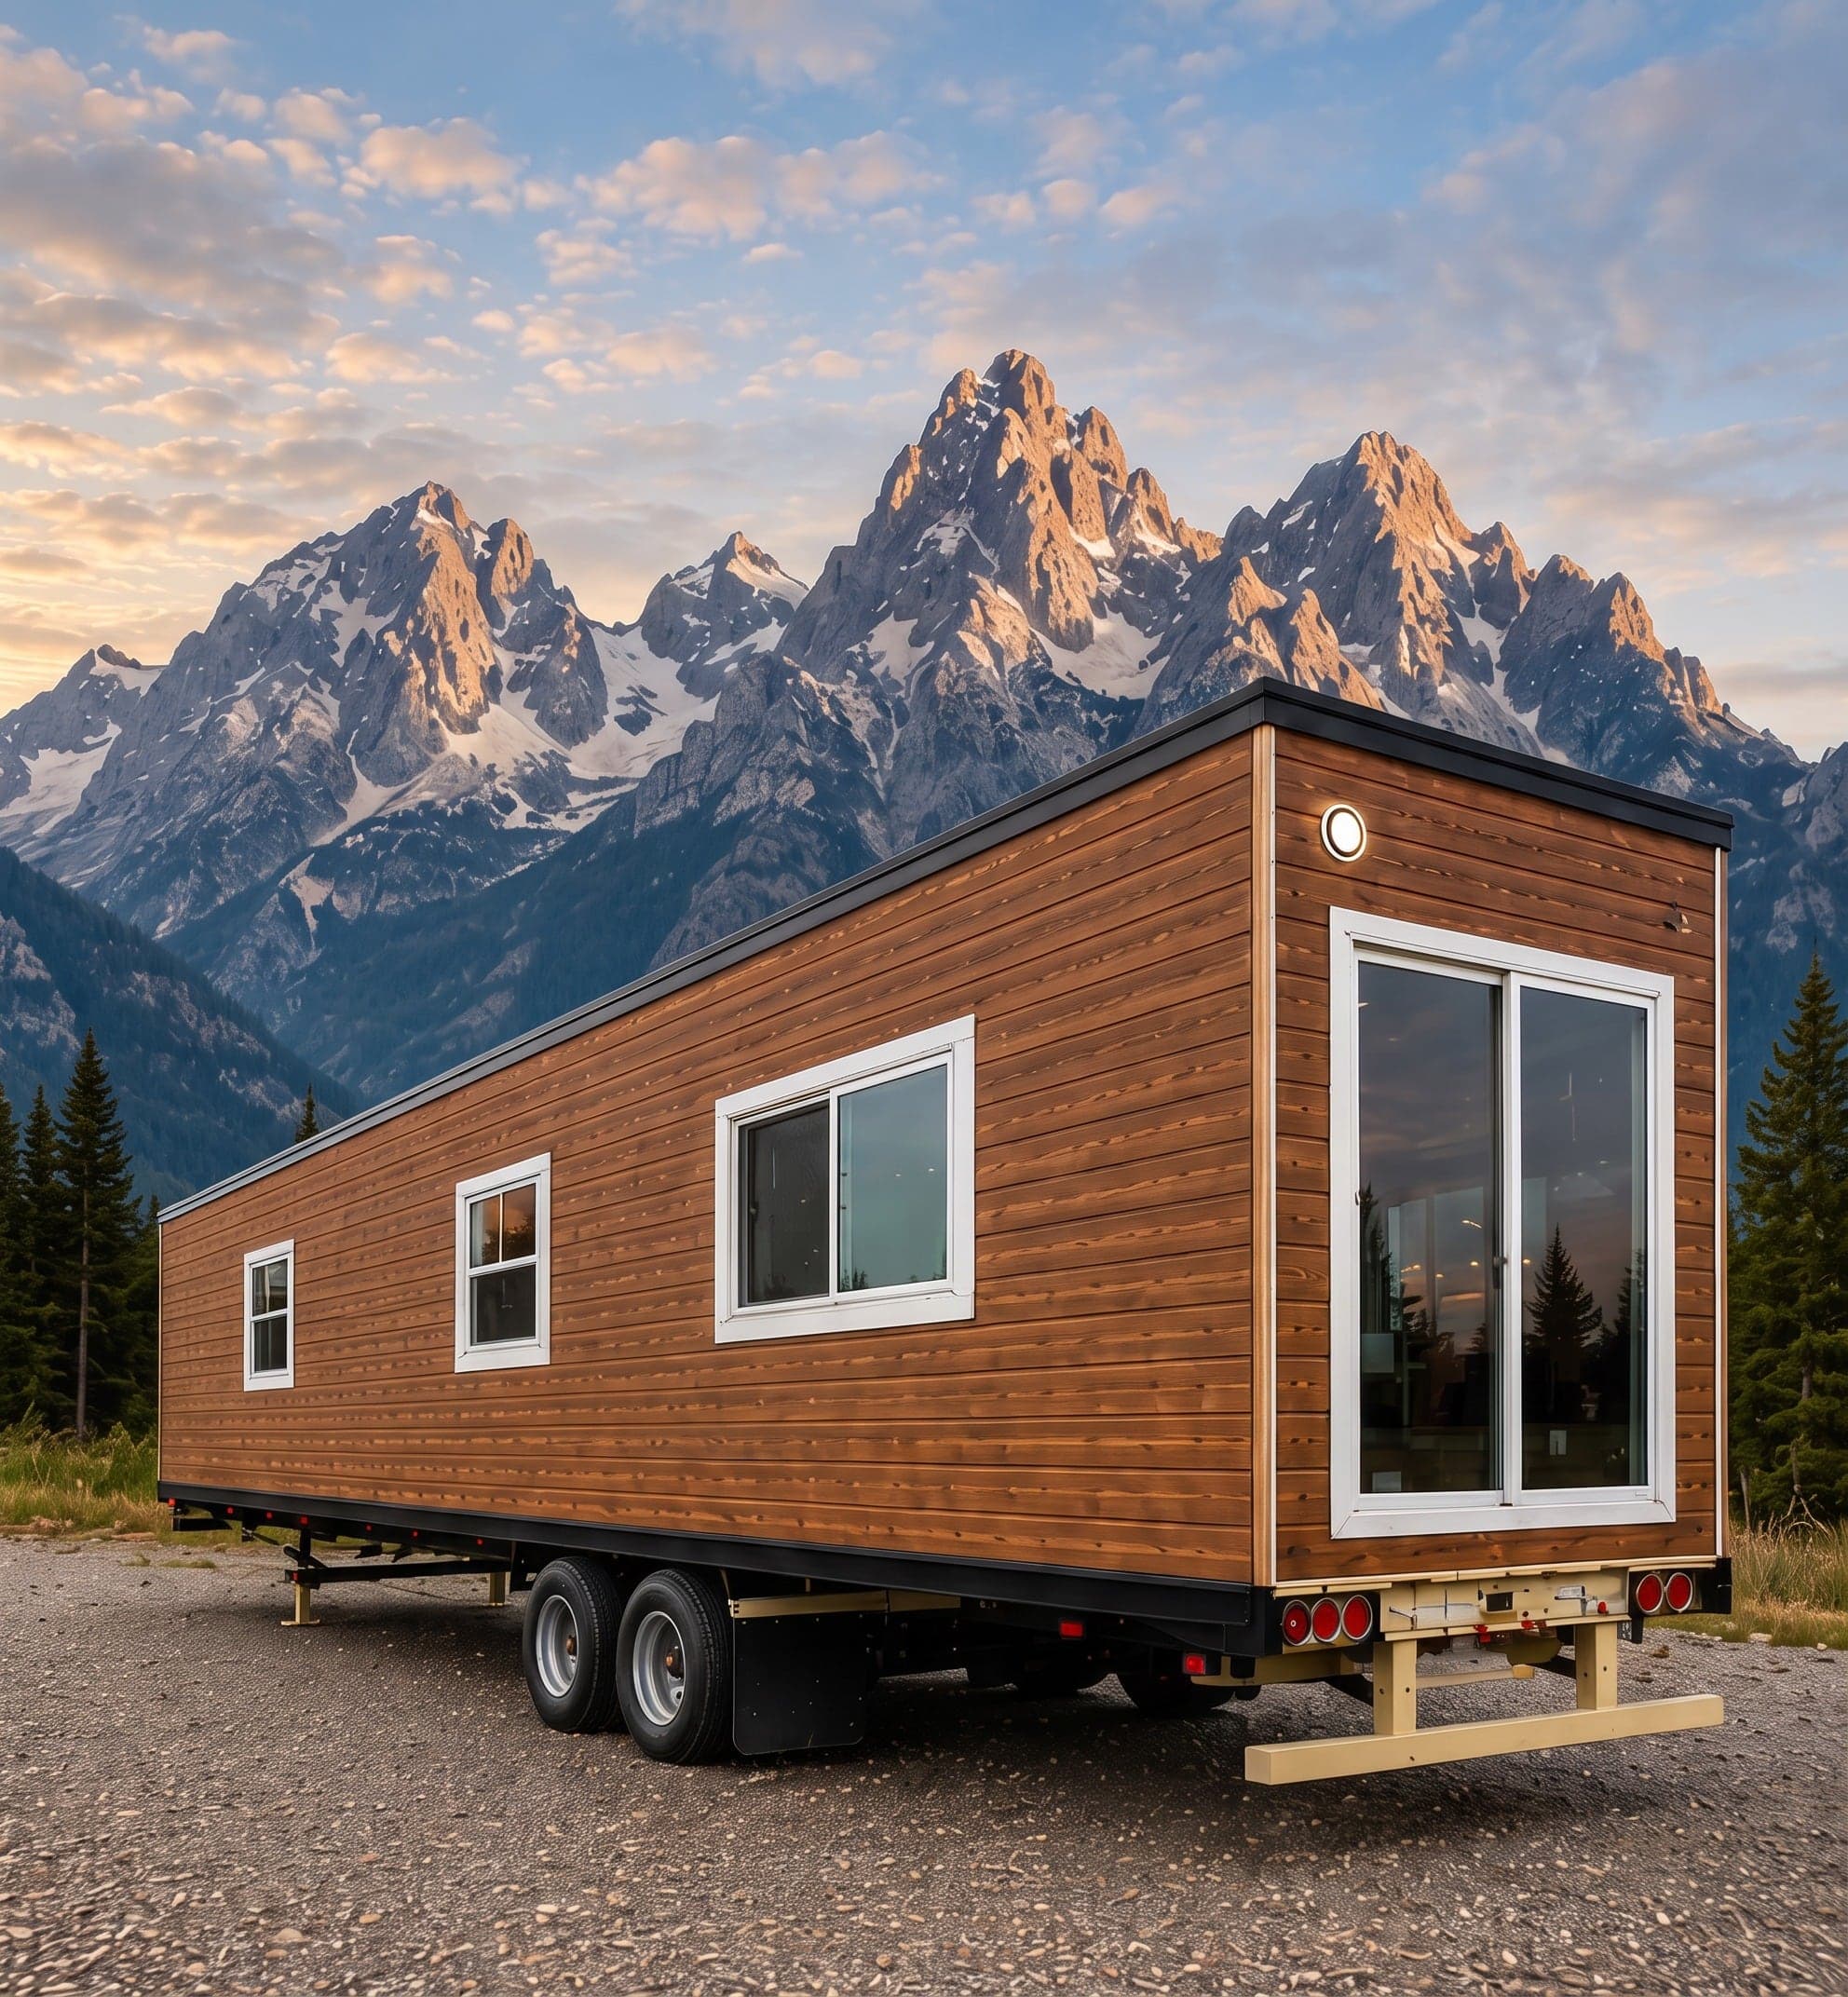
 Rendering
Teton
53 foot semi trailer tiny home
Everything else here is set down and stays. This one keeps its wheels.
Starting at$124,900
Starting price covers the conversion as it is drawn. Delivery, site work, foundations, utility connections and upgrade packages are quoted for your site.
The Teton is a full home built on a 53 ft semi trailer: two sleeping areas at the ends, a kitchen and dining room in the middle, and a full bathroom, at about 451 square feet. Because it stays on the trailer it can be relocated between properties or job sites without a crane or a foundation.
It is built to ANSI 119.5, which is the standard that governs park model recreational vehicles, and that is often what makes the difference to a jurisdiction that will not permit a container on a foundation.
Built on a semi trailer rather than converted from a shipping container.
What it includes
- Mobile and relocatable between sites
- ANSI 119.5 certified
- Full kitchen with cabinets, countertops and appliances
- Full bathroom with shower, toilet and vanity
- Off-grid ready: solar, battery and water systems available
- Custom layouts available
The drawings
Renderings and the floor plan, from the Teton sheet. Why these are renderings.
 Rendering
 Rendering
 Floor plan
Ask about the Teton
Tell us where it is going and what you would change. We will come back with a drawing and a written price.